About the Property
Documentation designed to help you understand the property
Swiss Peaceful Villa is presented through a collection of documents, each created with a specific purpose.
The Villa Book introduces the character of the house, its history and the way it can be lived.
The Property Information Pack provides an overview of the property's layout, architectural plans, and its main architectural and technical features.
For real estate consultants, relocation agencies, family offices and other property professionals, a Property Partner Dossier is also available, presenting the villa from a commercial perspective.
Current Condition of the Property
The heritage restoration of the building was completed in 2013. In the following years, the property was used as office space. The architectural structure and the main building systems have already been restored, while the interiors can be completed according to the future owner's residential project.
Property Images
The images published on this website are intended to present the property as clearly and accurately as possible.
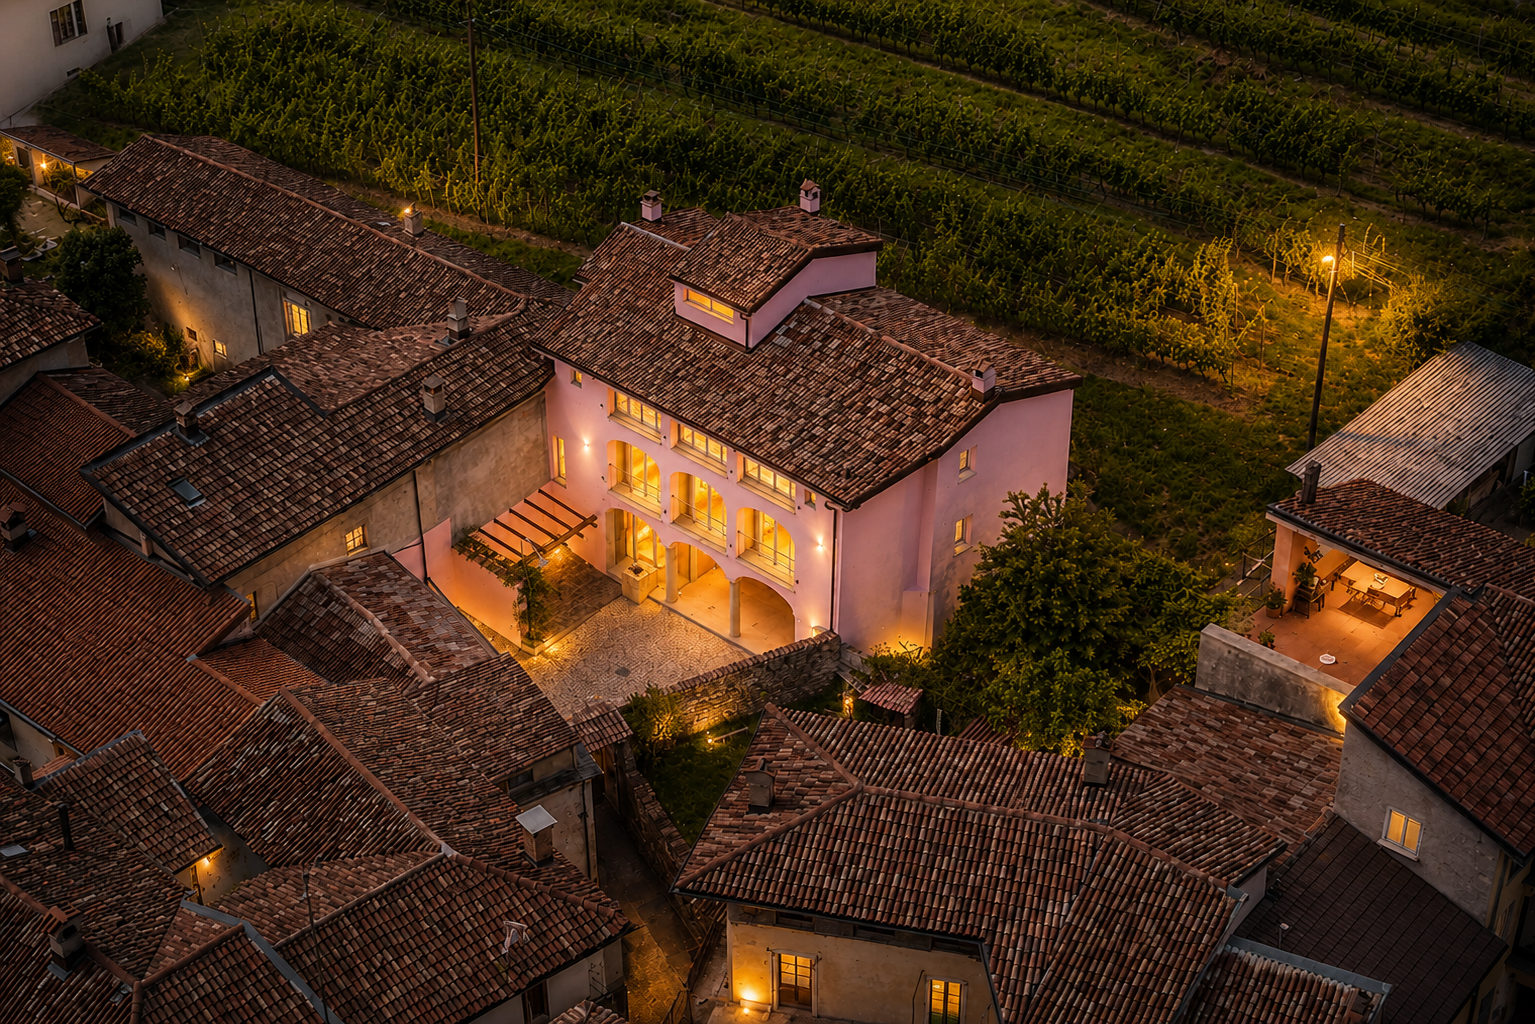
Some are photographs of the property's current condition. They have been subject only to post-production adjustments, such as lighting, sky or vegetation, without altering the architecture or the layout of the property.
Others are illustrative renderings created to show a possible interpretation of the interiors and outdoor spaces once the residential project has been completed. The finishes, furnishings, kitchen, bathrooms, courtyard landscaping and guest house interiors therefore represent a design proposal rather than the property's current condition.
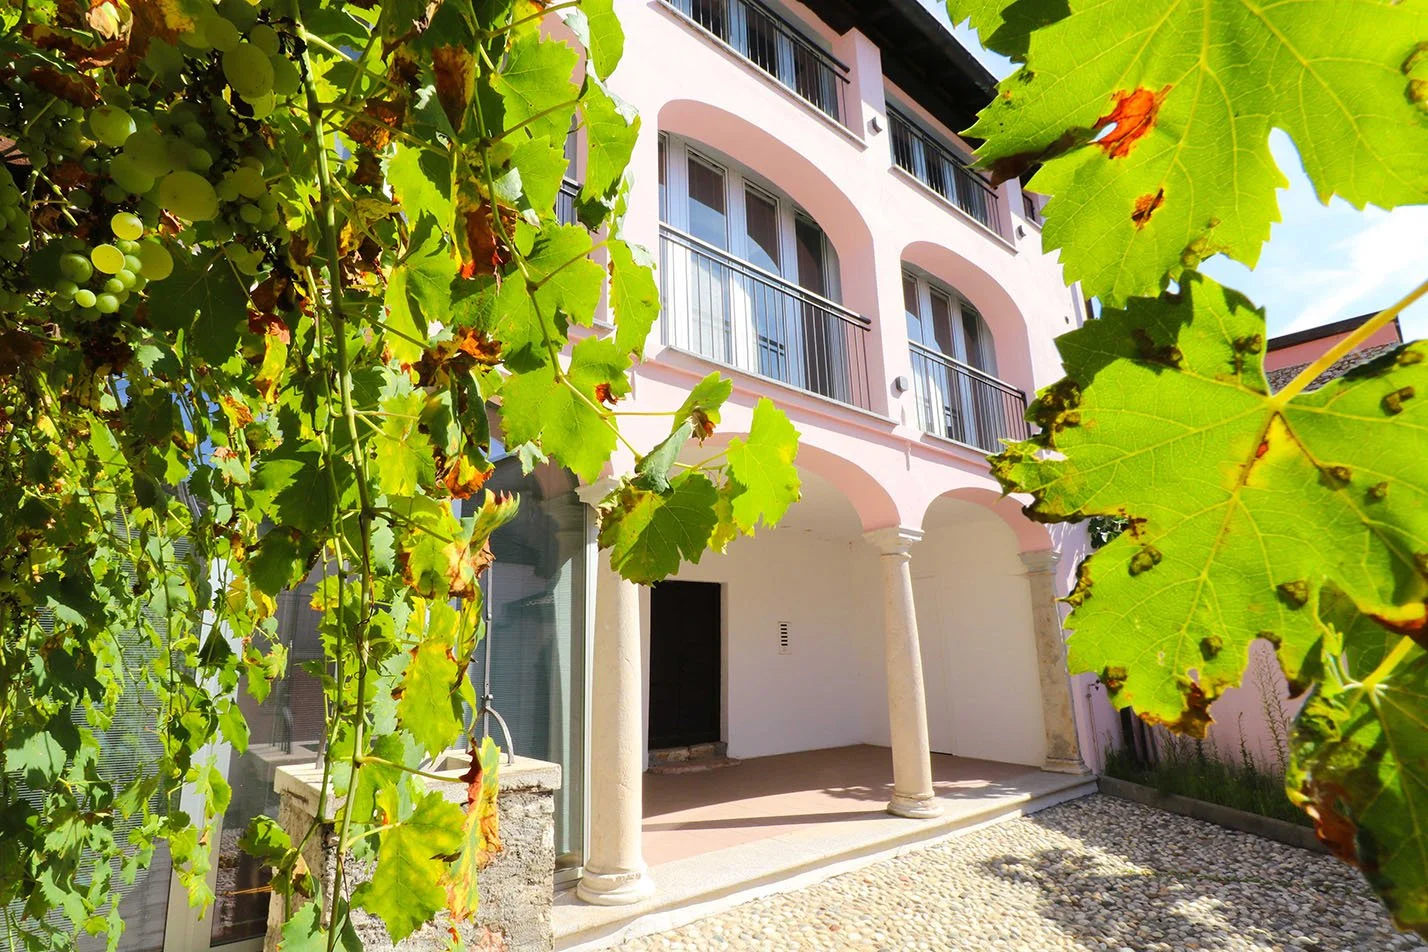
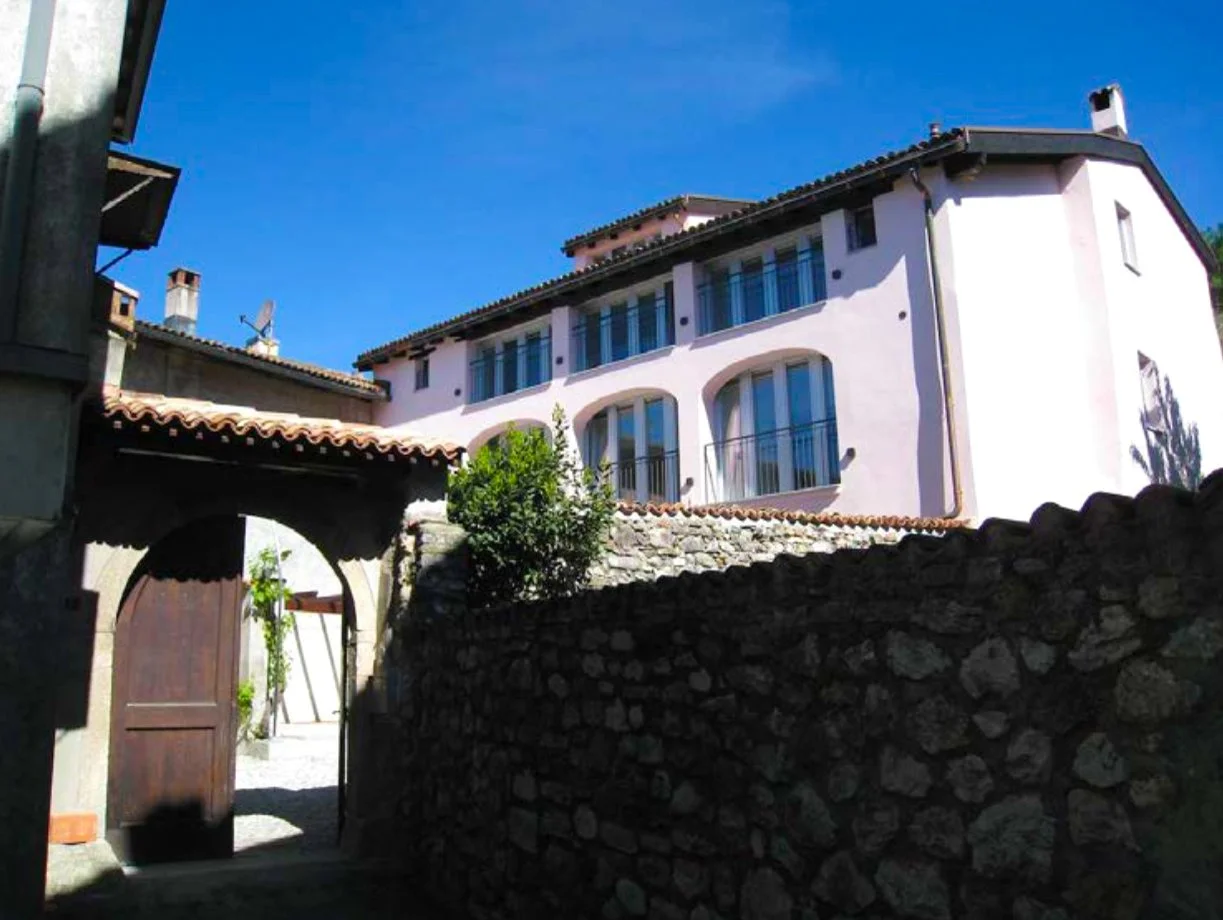
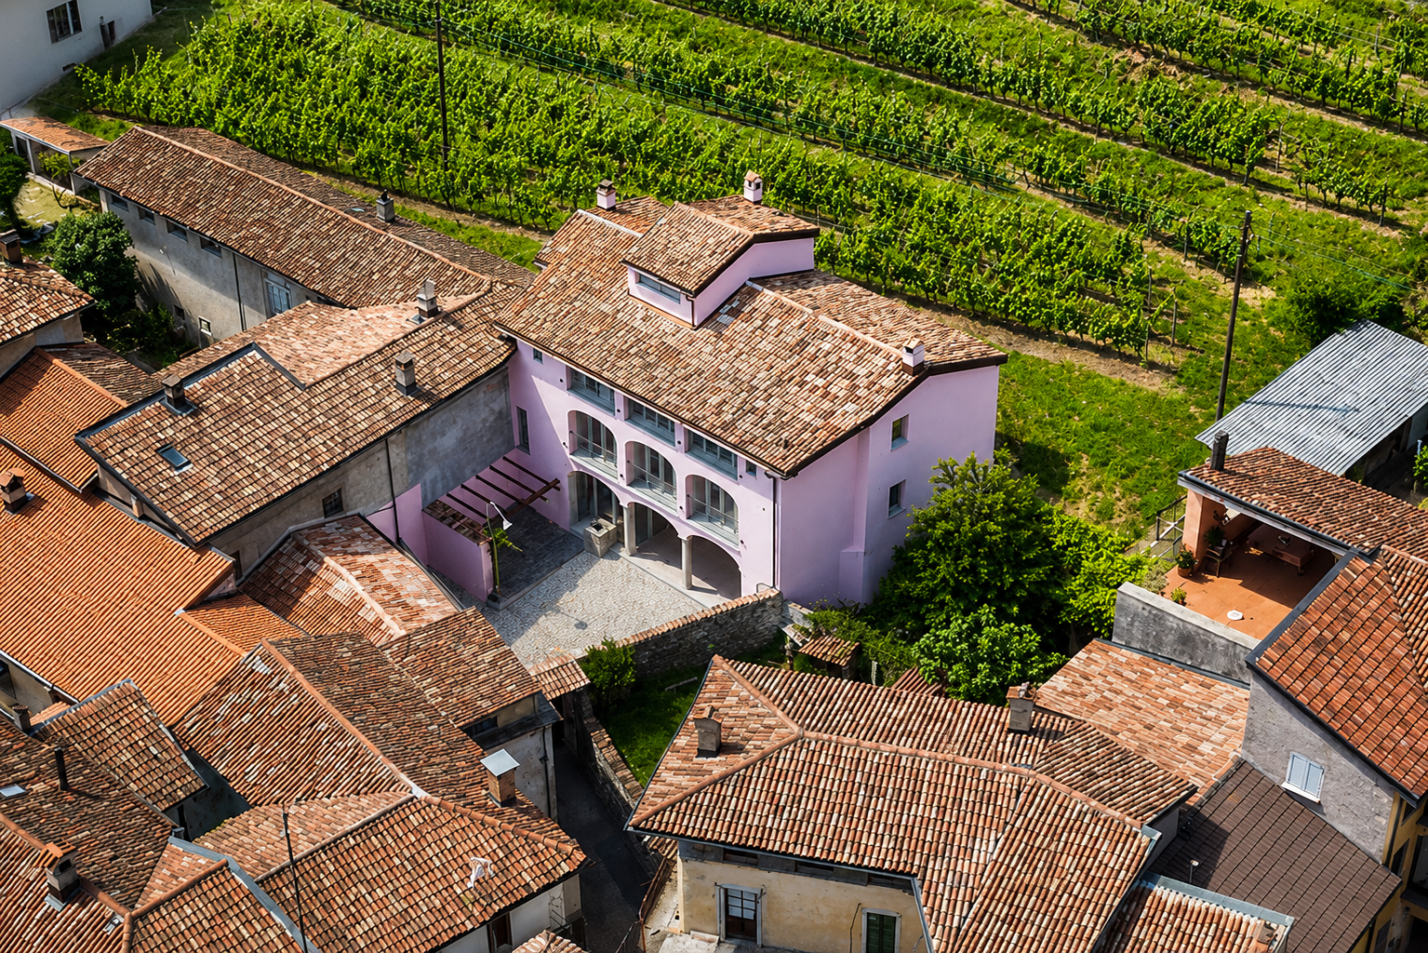
The gallery below contains only photographs of the property in its current condition.

Who Is Selling the Property?
The property is being offered directly by its owners. This allows for direct communication with those who know the building, its history, the heritage restoration it has undergone, and the documentation available.
Frequently Asked Questions
-
The property's heritage restoration was completed in 2013. In the years that followed, the villa was used as office space. Today, the interiors can be completed according to the future owner's residential project, through the selection of finishes, kitchen, bathrooms, windows, doors and other interior details.
-
The property is located in the historic centre of Besazio and does not include private parking.
Residents may apply for permits allowing the use of designated public parking spaces, subject to the regulations currently in force. The issuing of these permits is administered by the City of Mendrisio and is subject to the applicable municipal requirements.
-
Yes. The property can also be used as a second home, offering an attractive solution for those seeking a residence with character in Southern Switzerland, without the maintenance typically associated with a large estate. For specific situations, we will be pleased to provide any additional information you may require.
-
Yes. The property includes an independent guest house overlooking the private courtyard. It can be used as a workspace, artist's studio, guest accommodation, or for other purposes compatible with the future owner's residential project.
-
The current layout is the result of the villa's heritage restoration and already offers a high degree of flexibility. Any future modifications can be explored by the new owner together with their architect or designer, while respecting the architectural character of the building and the applicable regulations.
-
Yes. The property is vacant and available for sale. The future owner will be able to complete the interiors according to their own residential project and plan the move according to their own timeline.
-
Yes. Although primarily conceived as a private residence, the property's layout and its previous use as office space make it suitable for a range of alternative uses, subject to the applicable regulations and any required approvals.
Examples may include a foundation, professional practice, representative office, studio, boutique hospitality or other non-disruptive activities compatible with the surrounding historic village.
-
The website includes both photographs of the property and illustrative renderings. The renderings have been created to show one possible interpretation of the interiors once they have been completed, and represent a design proposal rather than the villa's current condition.
-
The property is accompanied by three main documents:
Villa Book, presenting the history, architecture and way of living the villa.
Property Information Pack, including architectural plans, the property's layout, and its main technical information.
Property Partner Dossier, prepared for relocation agencies, family offices and other real estate professionals.
Additional technical documentation is available during the later stages of the purchasing process.
-
The sale is managed directly by the owners. This allows prospective buyers to communicate directly with those who know the building, its history, the heritage restoration that has been carried out, and the available documentation, ensuring accurate and transparent information throughout the purchasing process.
-
Yes. Viewings are arranged by appointment only, allowing sufficient time to present the property properly and answer any questions you may have.
For further information, to request the documentation or to arrange a private viewing: